PLATZ Architects — 12
PLATZ
Lab
Studio — Workspace · 2025
Essay
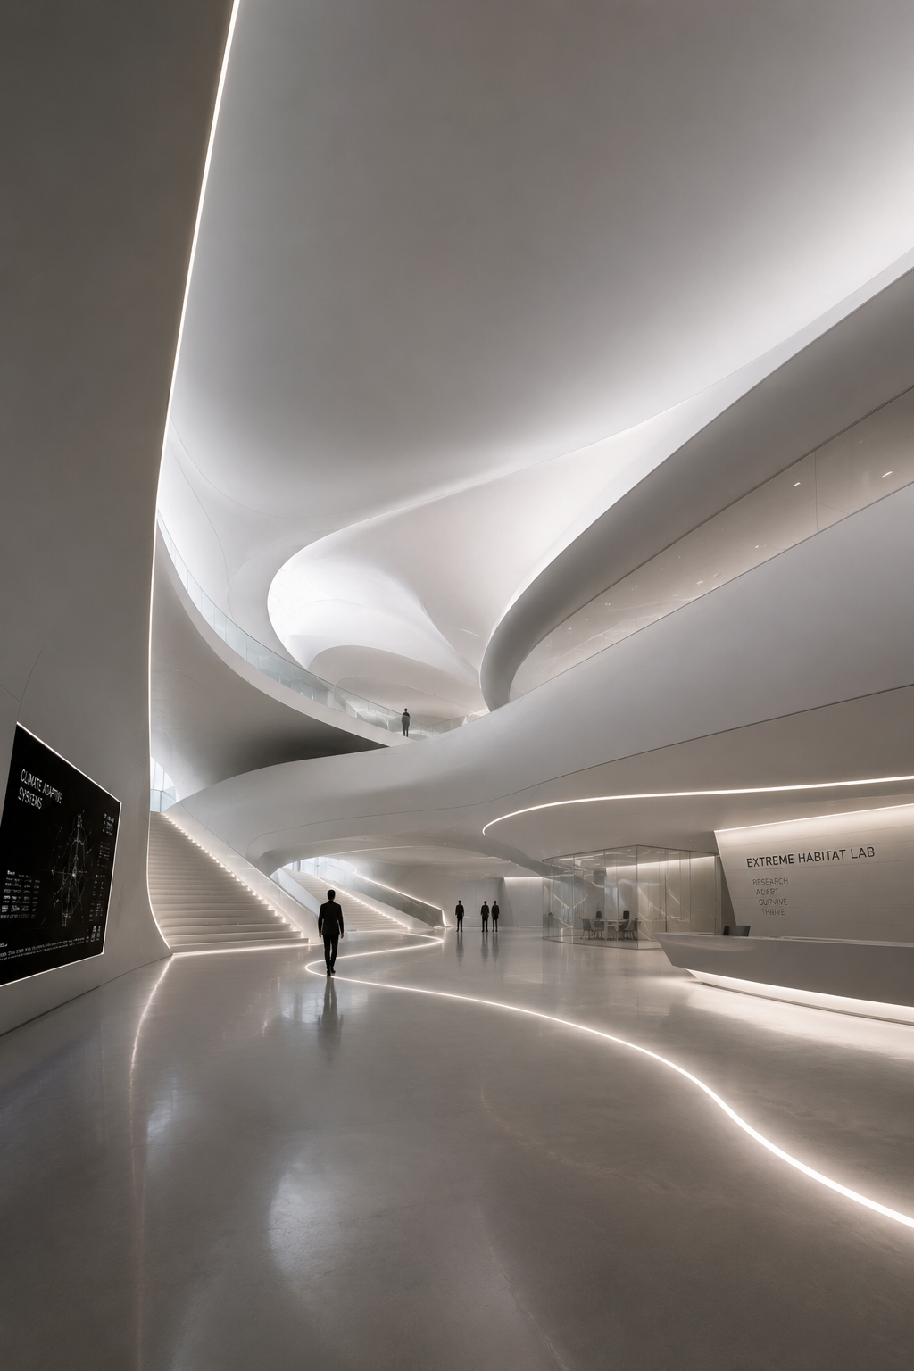
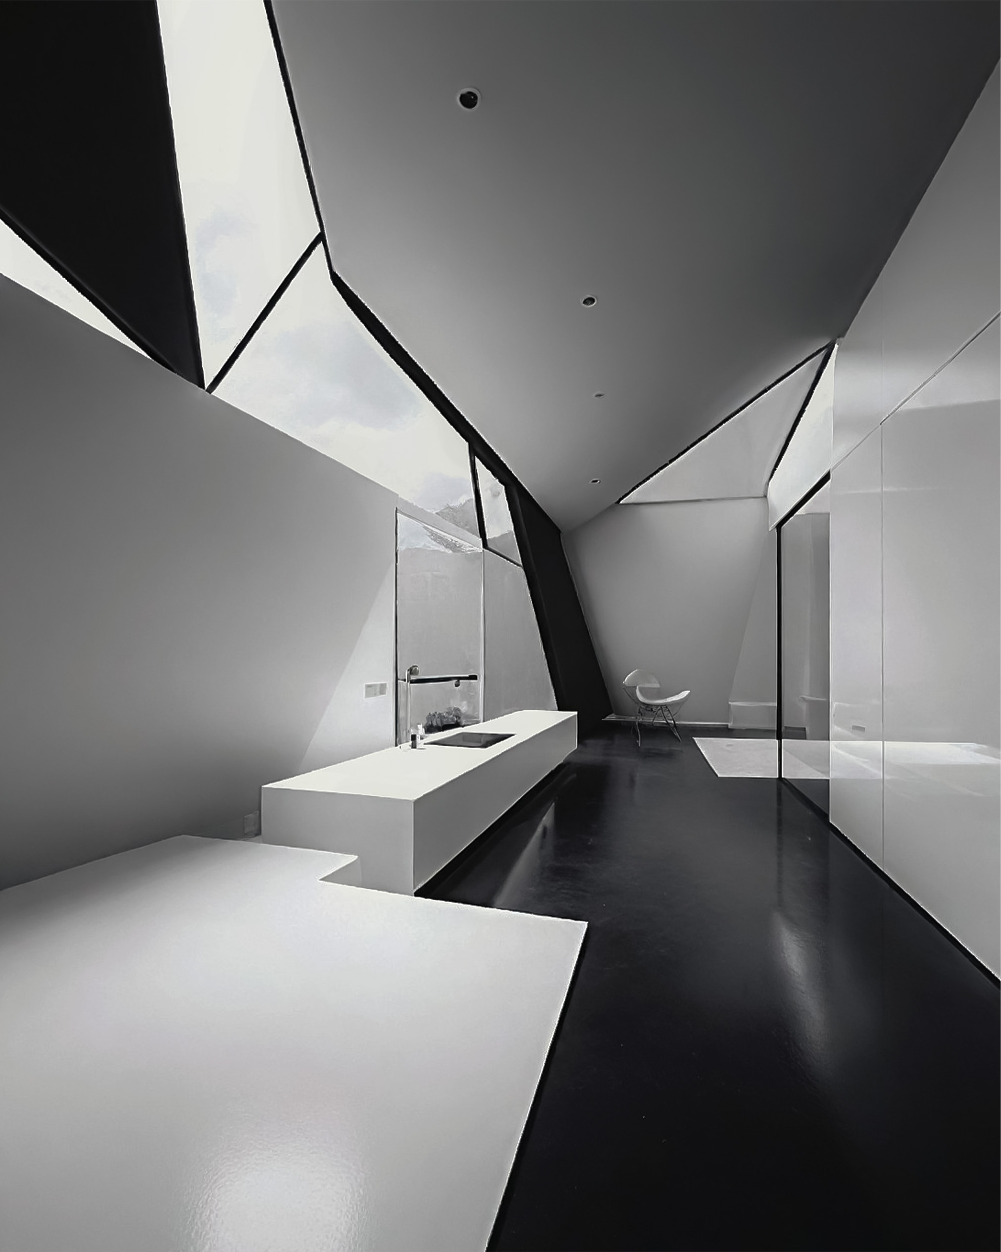
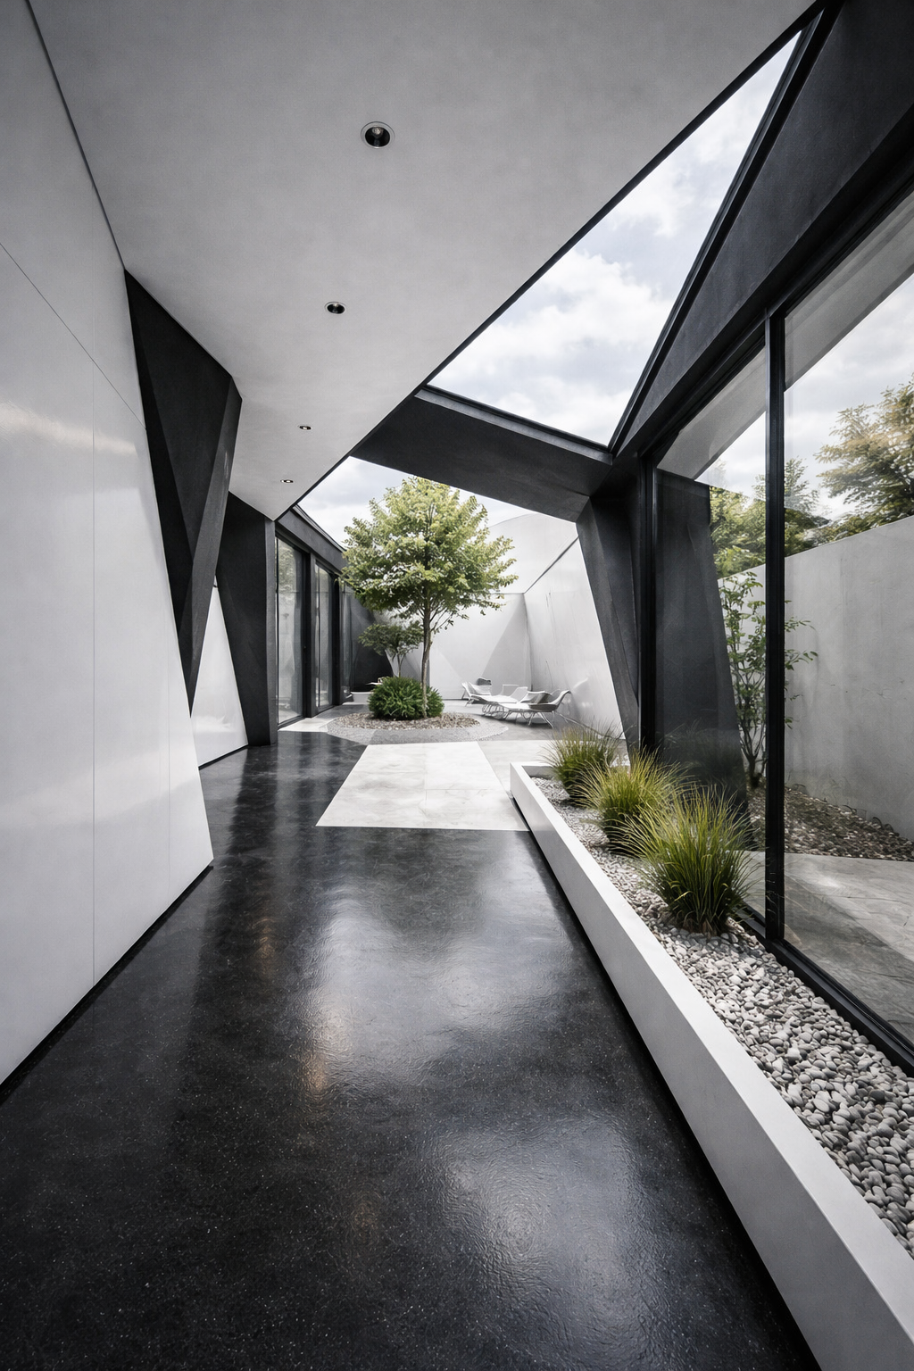
The Lab is where the objects in MATTER are made, and it was designed by the same logic they are: one volume, one insertion, no decoration. The mezzanine is the single move. It divides the height without dividing the plan, and everything else follows from that one decision.
A working room has requirements a photographed room does not. Surfaces have to survive being cut on. Light has to be honest enough to judge a glaze under. Storage has to be visible, because anything put away in a studio is effectively thrown away.
So the Lab is the least composed space PLATZ has built, and deliberately so. It is a room that expects to be filled with unfinished work, and its quietness exists to give that work somewhere to be seen against.
Anything put away in a studio is effectively thrown away.
Project
PLATZ Lab
Division
Architects
Type
Studio — Workspace
Year
2025
Images